Save
Ask
Tour
Hide
Share
$1,850,000
New Listing

1625 Legacy Ridge Lane
Wake Forest, NC 27587

For Sale|Single Family Residence|Active
5
Beds
5
Total Baths
4
Full Baths
1
Partial Bath
4,345
SqFt
$426
/SqFt
2023
Built
Subdivision:
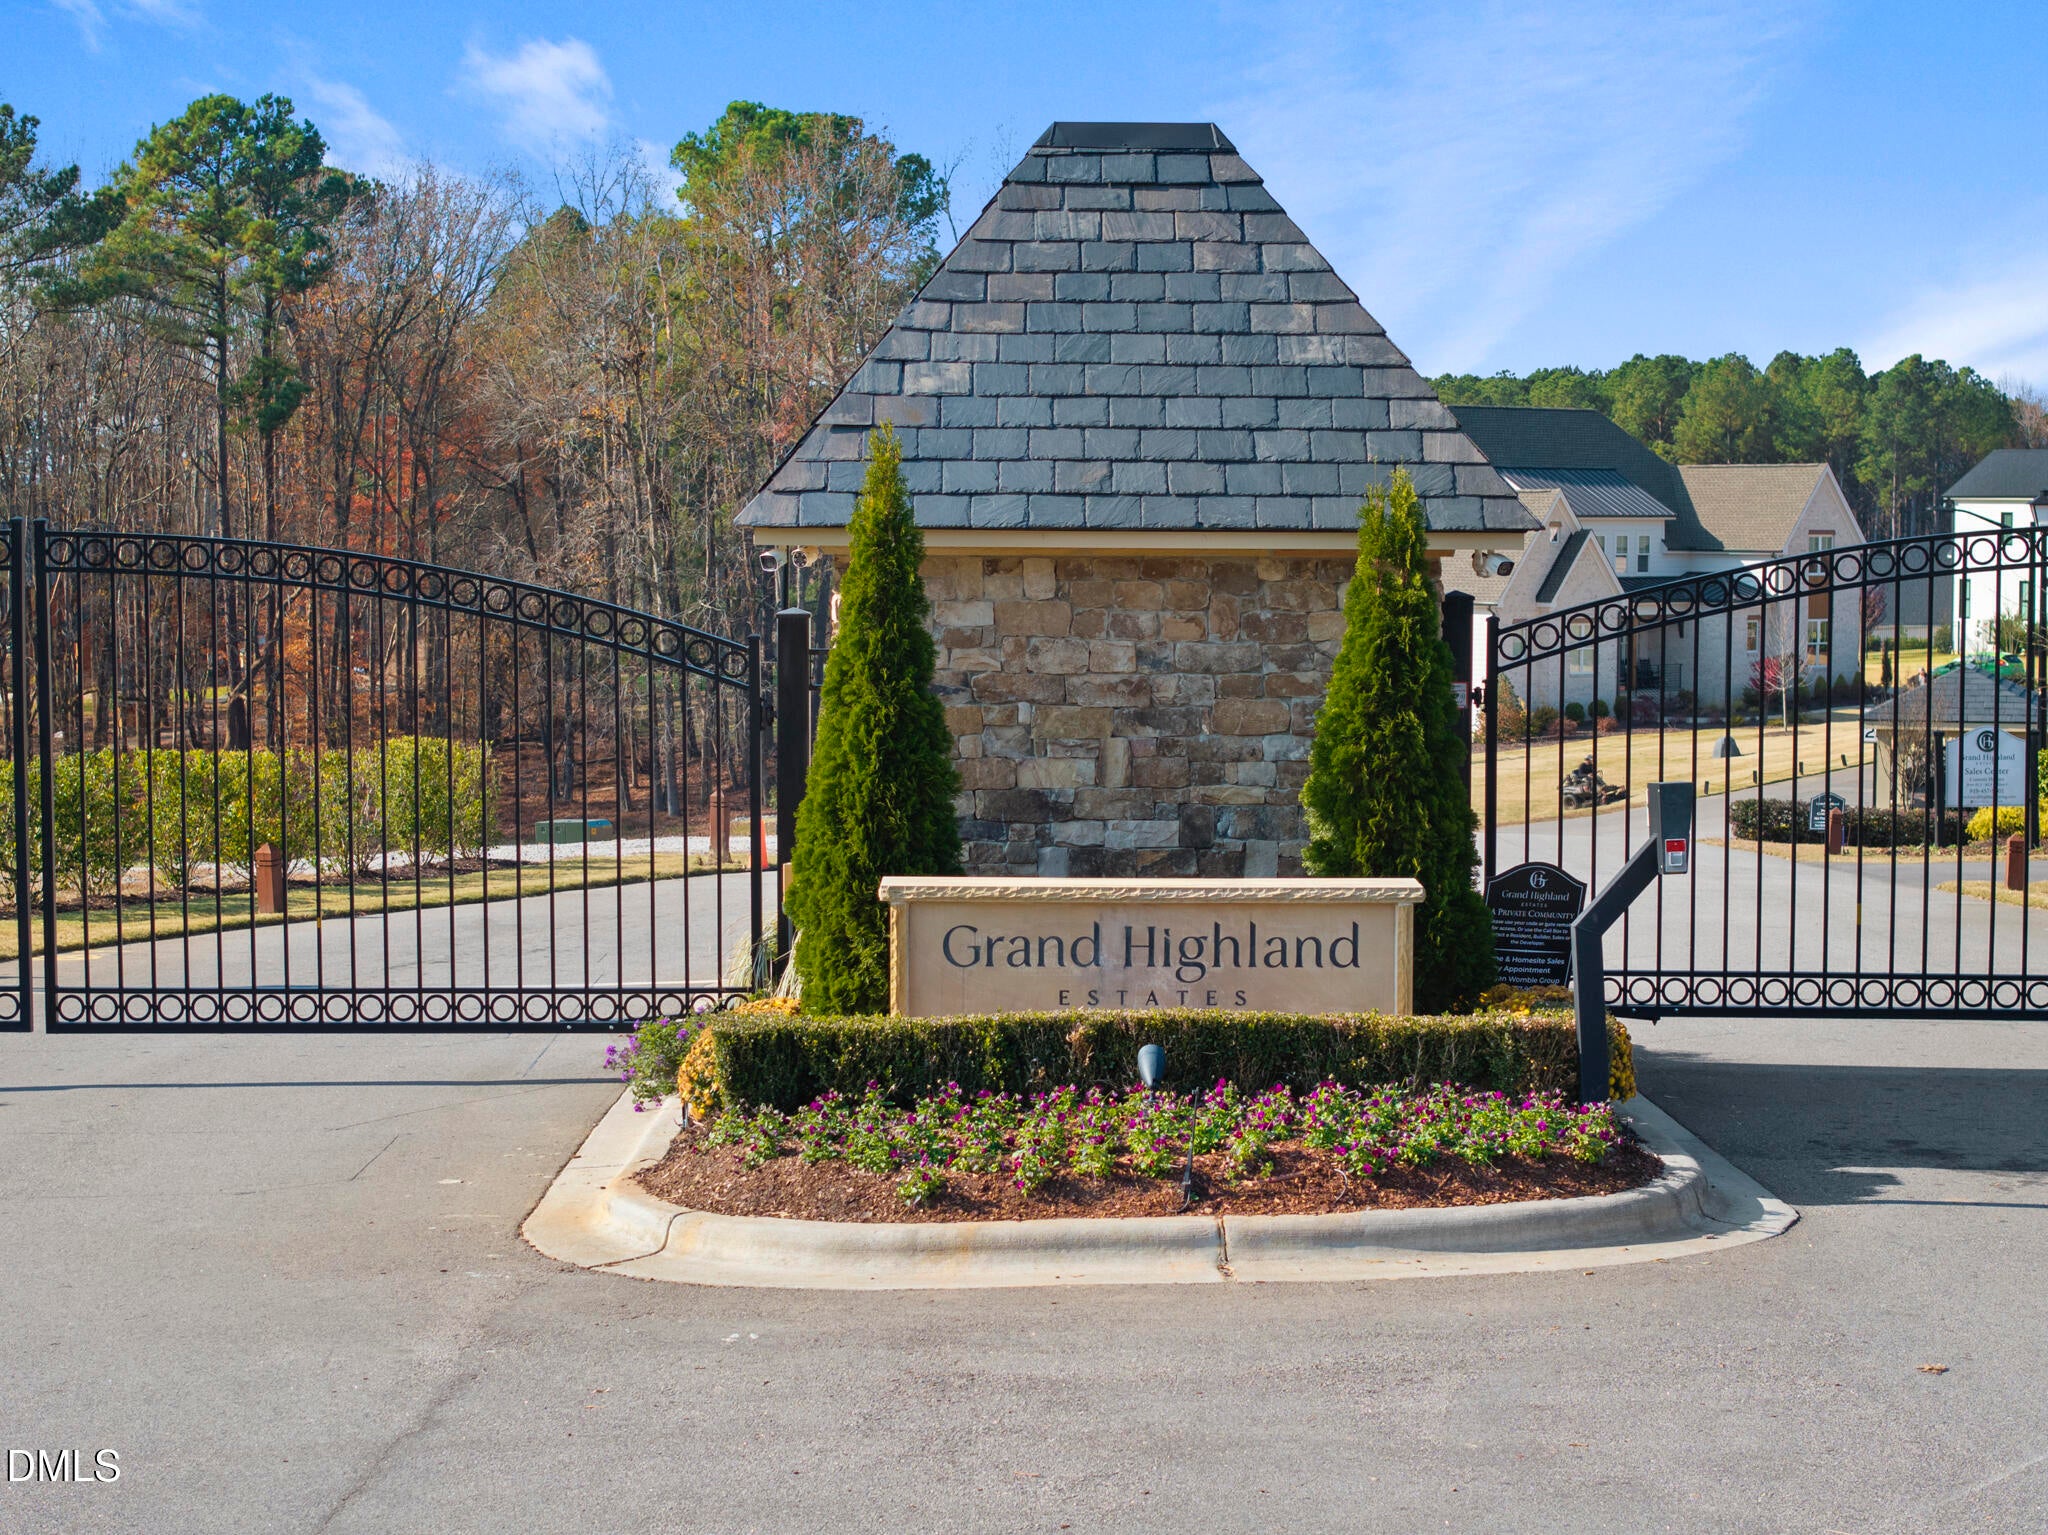
Grand Highland Estates
County:
Wake

Due to the health concerns created by Coronavirus we are offering personal 1-1 online video walkthough tours where possible.
Call Now: 919-274-8120
Is this the listing for you? We can help make it yours.
919-274-8120
1625 Legacy Ridge Lane1625 Legacy Ridge Lane1625 Legacy Ridge Lane1625 Legacy Ridge Lane
Save
Ask
Tour
Hide
Share

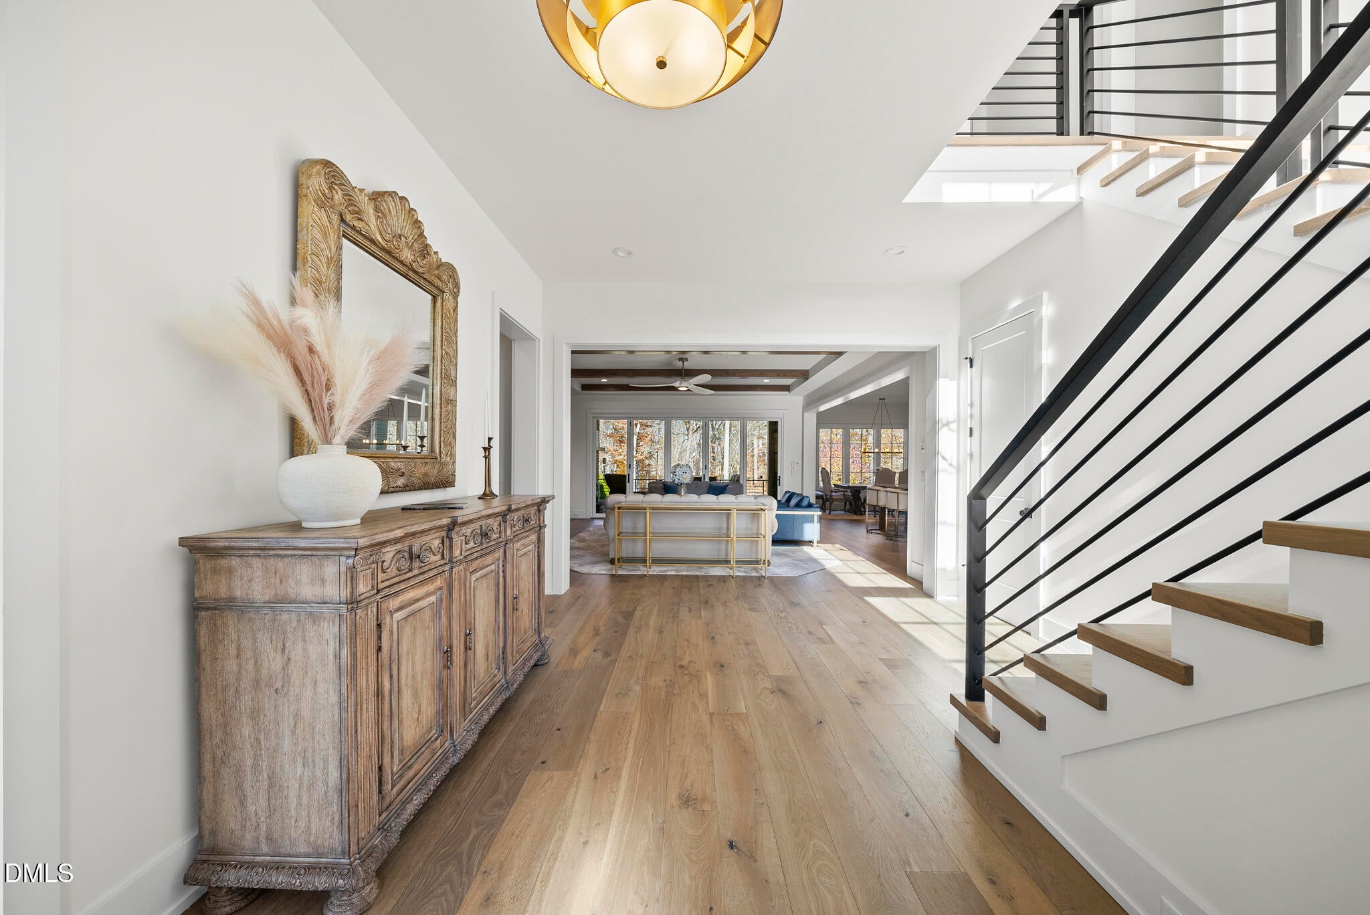
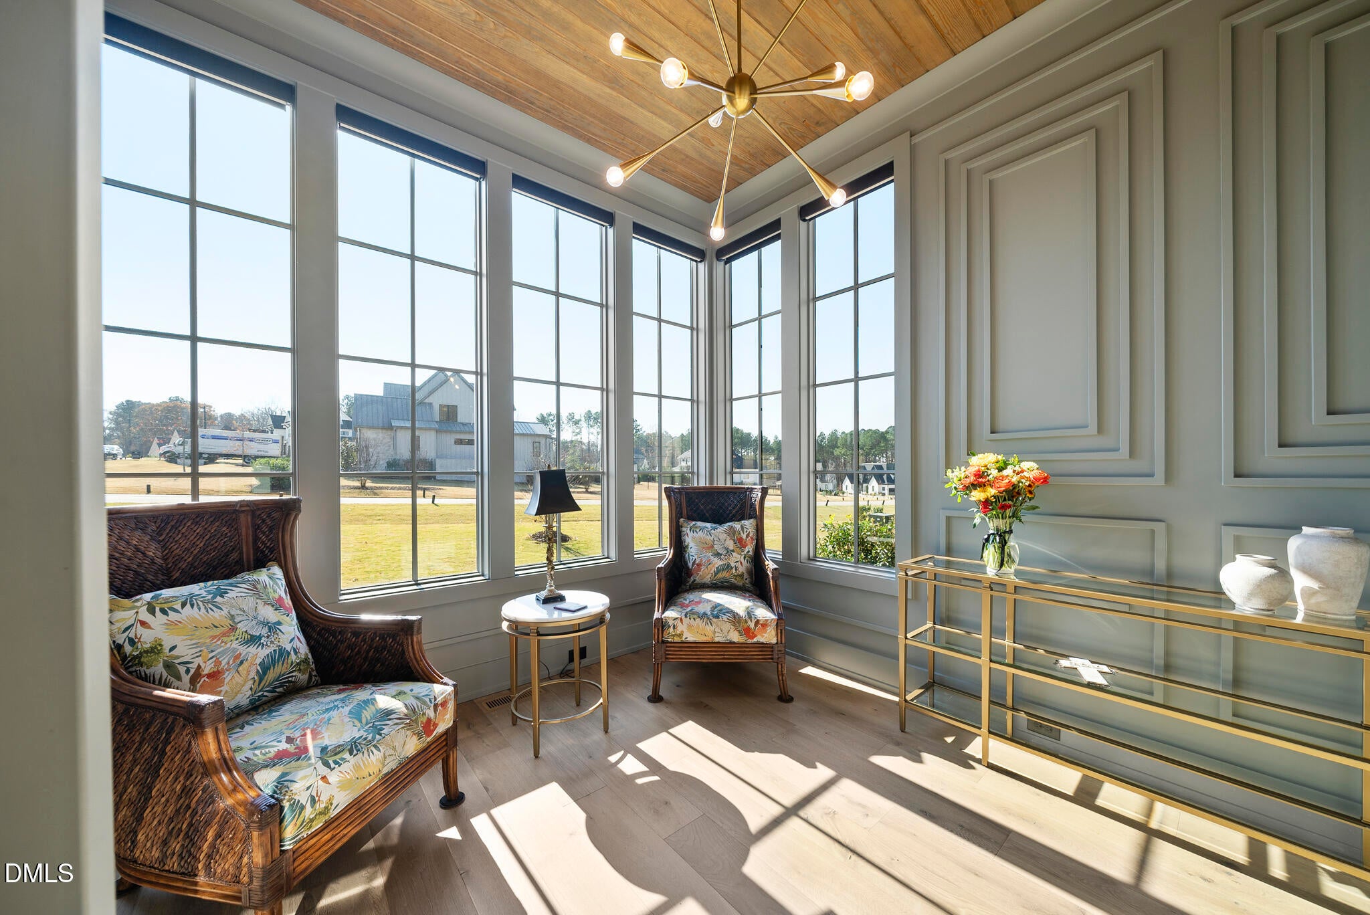
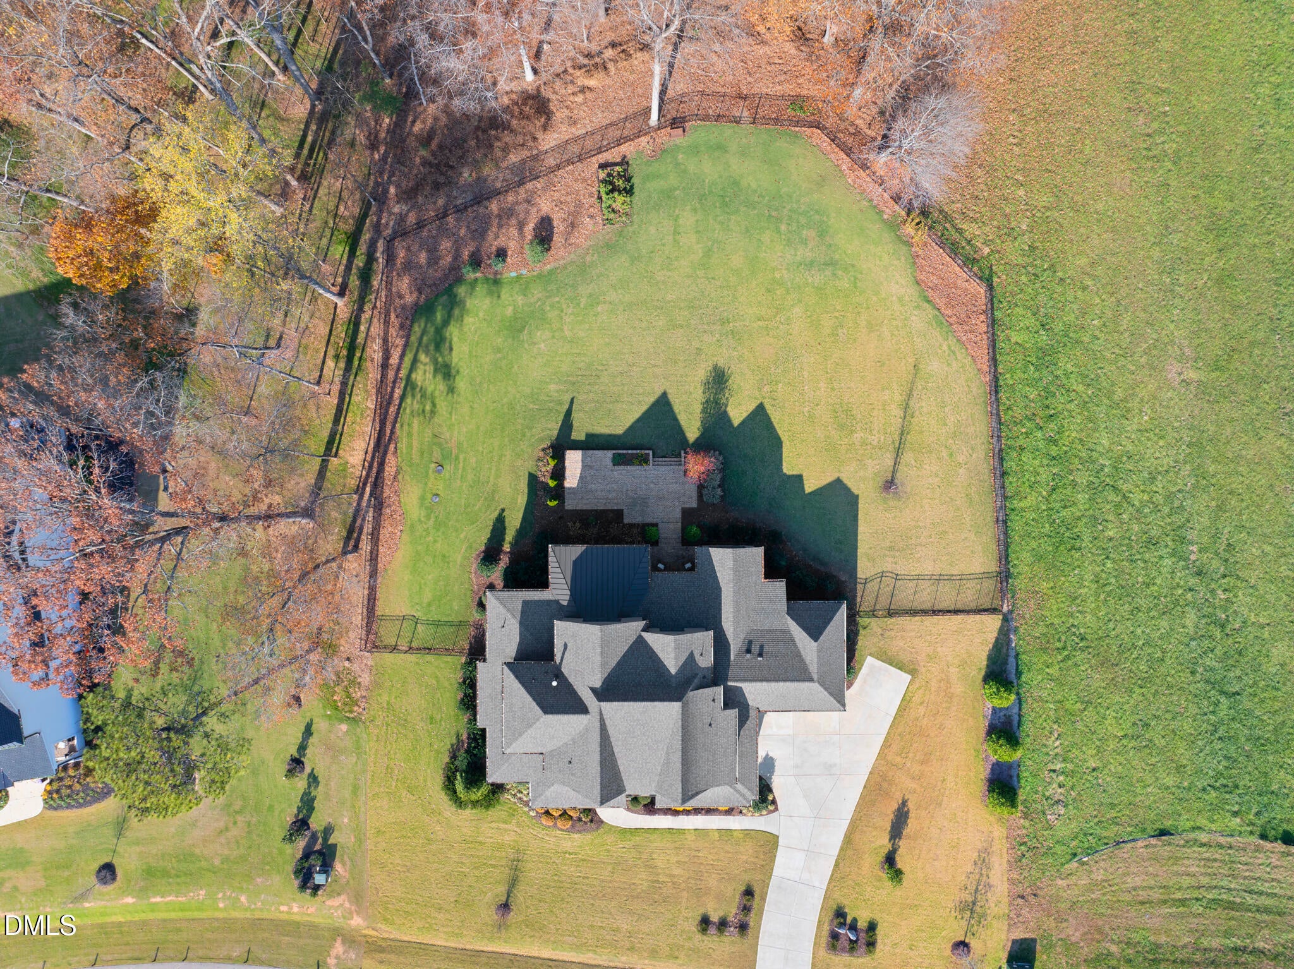
2023 TRIANGLE PARADE OF HOMES SILVER AWARD WINNER! Set on 1.53 acres in gated Grand Highland Estates, this distinctive English Arts & Crafts residence blends refined design with exceptional indoor-outdoor living. An arched entry accented by gas lanterns introduces an open, light-filled interior where the central living space features a linear gas fireplace, custom built-ins with illuminated floating shelves, and expansive folding glass doors with retractable Phantom Screens that connect seamlessly to the covered outdoor living area. Enjoy year-round outdoor living with a second fireplace, heaters and adjoining grilling deck. Designed for both entertaining and everyday living, the designer kitchen features a generous island, 48" Wolf range and Sub-Zero refrigeration, complemented by a separate scullery with prep sink, extensive cabinetry and shelving. The main-level owner's retreat offers a spa-inspired bath with heated floors, freestanding tub, spacious glass-enclosed shower and generous dressing closet with built-in dresser. First-floor ensuite guest room, dedicated laundry room with Whirlpool washer and dryer, and mudroom with drop zone add everyday functionality. Upstairs, a vaulted retreat and tech room provide flexible living space. Recent enhancements include a 5' aluminum fenced yard with pedestrian and double drive gates, whole-home water filtration with reverse osmosis at the kitchen sink and the ice maker, window treatments, privacy film and landscape improvements. Three-car attached garage with separate two-car side and one-car front entries. Conveniently located near Falls Lake, Hasentree Club and Downtown Wake Forest, with easy access to the greater Triangle.

Save
Ask
Tour
Hide
Share
Listing Snapshot
Price 
$1,850,000
Days On Site 
0 Days
Bedrooms 
5
Inside Area (SqFt) 
4,345 sqft
Total Baths 
5
Full Baths 
4
Partial Baths 
1
Lot Size 
1.53 Acres
Year Built 
2023
MLS® Number 
10199007
Status 
Active
Property Tax 
$10,185
HOA/Condo/Coop Fees 
$125 monthly
Sq Ft Source 
N/A
Friends & Family
Recent Activity
9 hours agoListing first seen on site
9 hours agoListing updated with changes from the MLS®
General Features
Acres 
1.53
Attached Garage 
Yes
Disclosures 
Seller Disclosure
Garage 
Yes
Garage Spaces 
3
Levels 
Two
Parking 
AttachedGarageDrivewayGarage Door Opener
Parking Spaces 
4
Property Sub Type 
Single Family Residence
Security 
Gated Community
Sewer 
Perc Test On FileSeptic Tank
SqFt Above 
4345
SqFt Total 
4345
Style 
Bungalow
Utilities 
Electricity ConnectedNatural Gas Connected
Water Source 
PrivateWell
Zoning 
R-40W
Interior Features
Appliances 
Built-In RefrigeratorDryerDishwasherFree-Standing Gas RangeMicrowaveTankless Water HeaterWasherWater Purifier OwnedWater Softener Owned
Basement 
Crawl Space
Cooling 
Central Air
Fireplace 
Yes
Fireplace Features 
Gas Log
Fireplaces 
1
Flooring 
CarpetCeramic TileHardwood
Heating 
Fireplace(s)Forced Air
Interior 
Ceiling Fan(s)Kitchen IslandMaster DownstairsHigh Speed Internet
Main Level Bedrooms 
2
Bedroom 2 
Dimensions - 12.33 x 140.0Level - First
Bedroom 3 
Dimensions - 15.58 x 119.0Level - Second
Bedroom 4 
Dimensions - 15.33 x 125.0Level - Second
Bedroom 5 
Dimensions - 16.17 x 119.0Level - Second
Dining Room 
Dimensions - 15.17 x 112.0Level - First
Kitchen 
Dimensions - 15.17 x 182.0Level - First
Living Room 
Dimensions - 19.75 x 202.0Level - First
Master Bedroom 
Dimensions - 160.0 x 195.0Level - First
Recreation Room 
Dimensions - 17.5 x 188.0Level - Second
Save
Ask
Tour
Hide
Share
Exterior Features
Construction Details 
BrickFiber CementSpray Foam Insulation
Fencing 
Back YardFenced
Lot Features 
Back YardFront YardLandscapedSprinklers In FrontSprinklers In RearFew Trees
Patio And Porch 
PatioRear PorchScreened
Road Frontage 
Private Road
Roof 
Shingle
Community Features
Association Amenities 
Gated
Association Fee 
$1500.0
Association Fee Frequency 
Annually
Financing Terms Available 
CashContractConventional
Schools
School District
Unknown
Elementary School
Wake - Forest Pines Drive Elementary
Middle School
Wake - Wake Forest Middle School
High School
Wake - Heritage High School
Listing courtesy of Tracy Dowling of Homecoin.com


Listings that are marked with an icon are provided courtesy of the Triangle MLS, Inc. of North Carolina, Internet Data Exchange Database. Copyright 2026 Triangle MLS, Inc. of North Carolina. All rights reserved.

Last checked: 2026-10-17 11:22 PM UTC

Neighborhood & Commute
Source: Walkscore
Save
Ask
Tour
Hide
Share